Case study
Carlton Hotel
A sagging roof, a rotted beam, and a leak that had reached the second floor bathrooms.
Nobody wants to open up the wound
On the first visit we asked to carry out an invasive investigation. The client declined - opening it up might reveal more remedial work, and most property managers would rather not know.
It is an understandable instinct and a costly one. Some wounds can be postponed. Some of them destroy buildings, and the only way to tell which is which is to look.
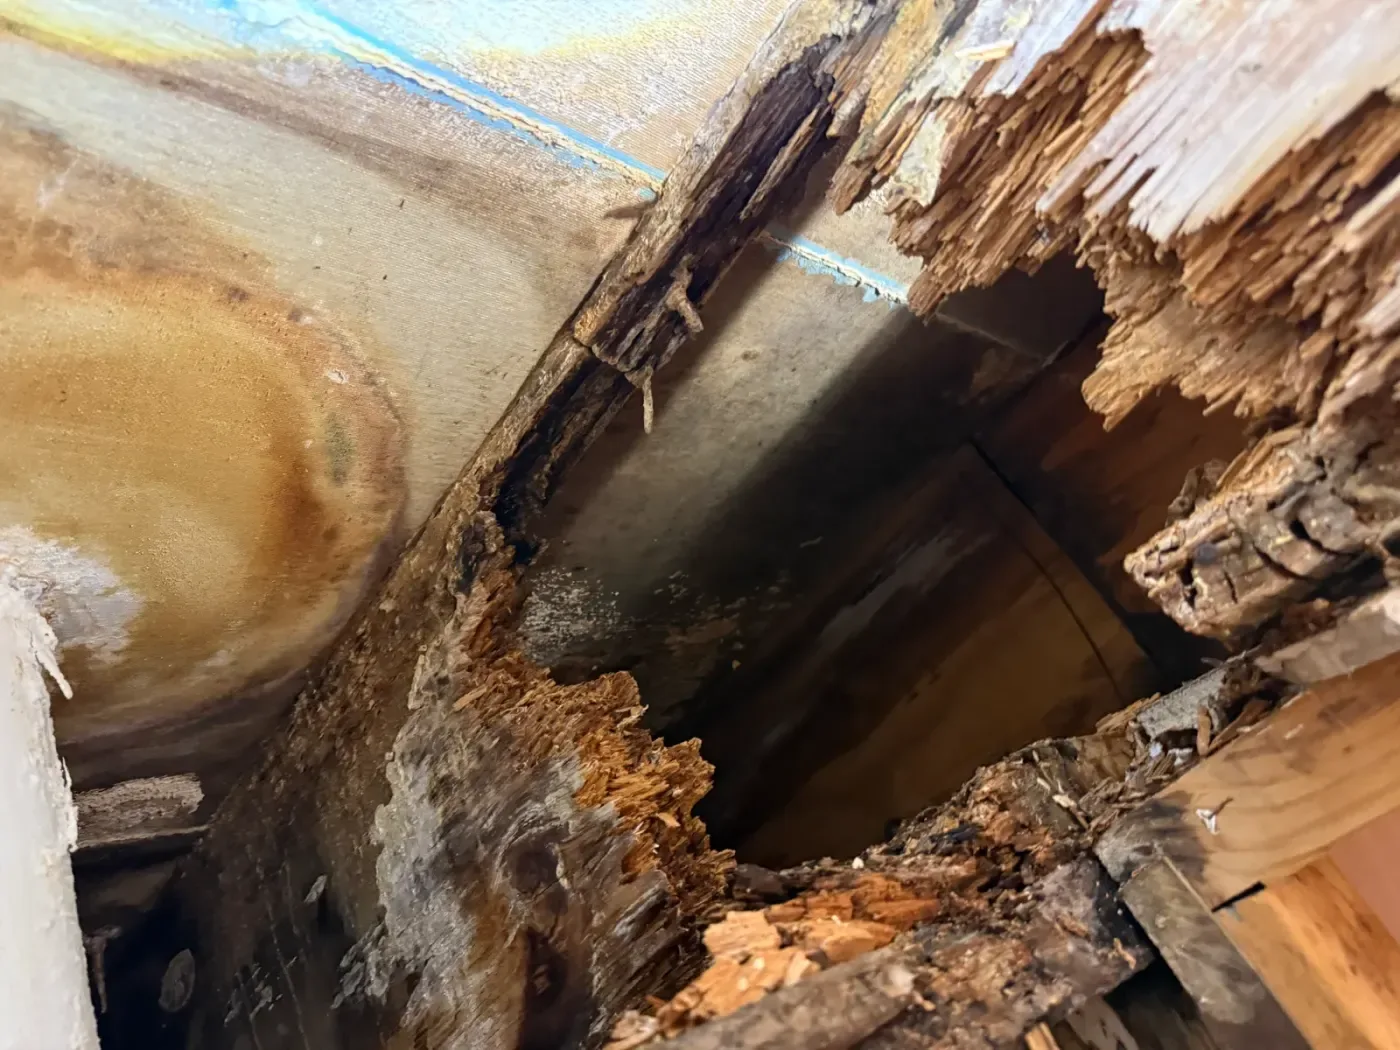
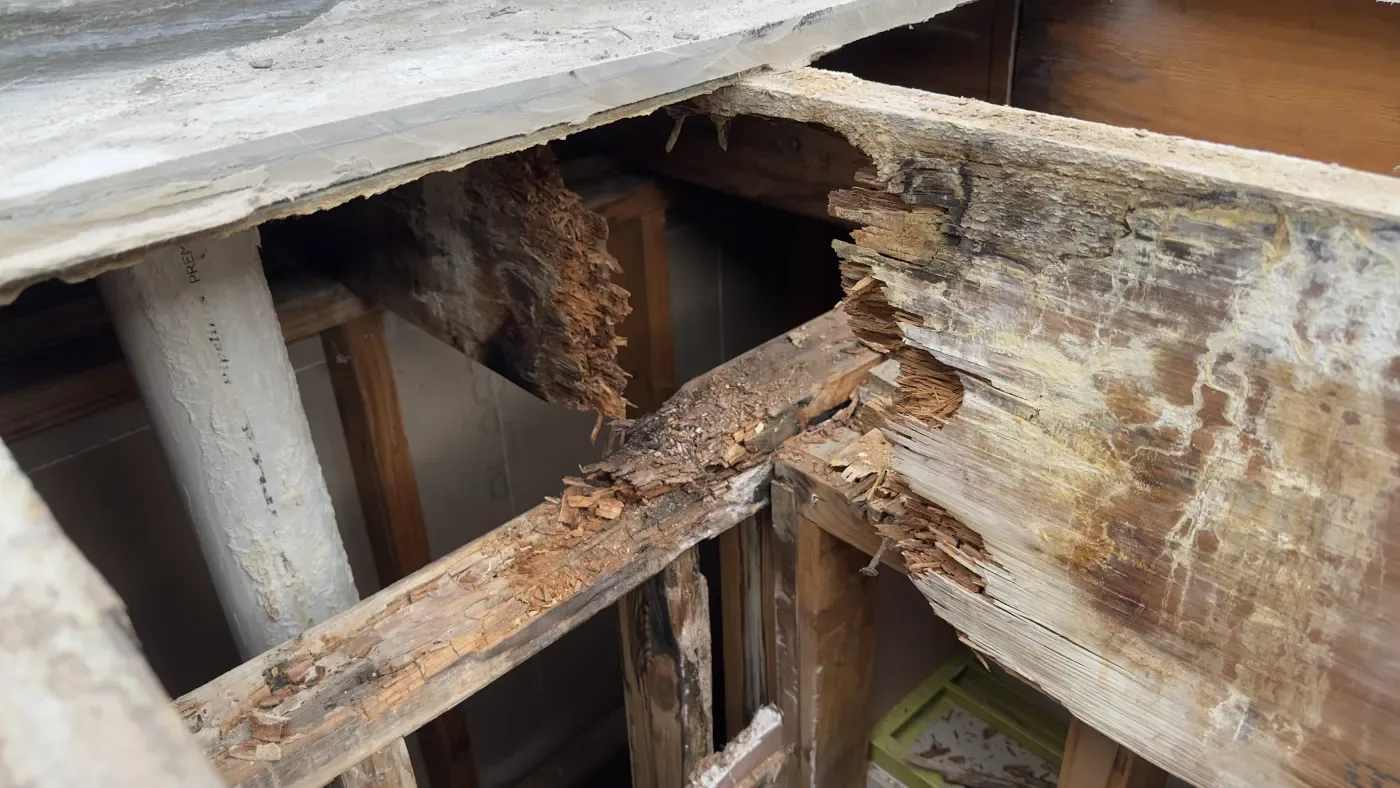
After the first phase of work we pressed the point, and this time we opened it up. The waterproofing on the roof had failed around a penetration. Water had been getting into the building from there, and it had rotted the beam. The roof was sagging - part from the destroyed screed, part from the beam under it - which meant water was also ponding on the roof and making the whole thing worse.
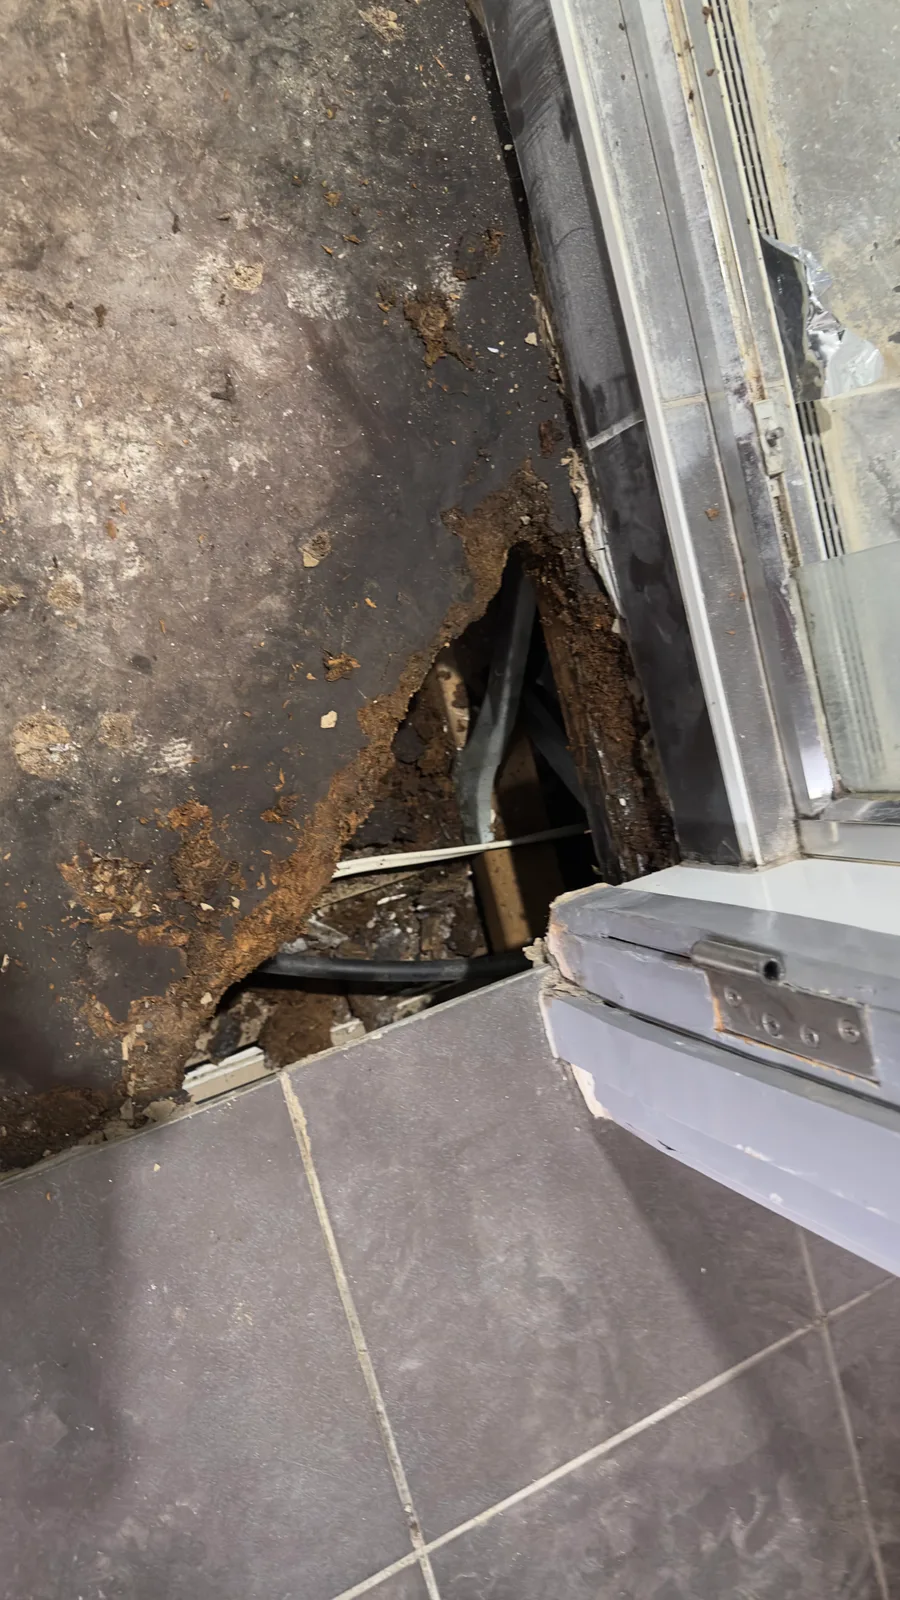
From there the water had travelled. It reached the first and second floor bathrooms, and the second floor needed a new subfloor, the ceiling repaired, waterproofing and the plumbing relocated.
How it went
- 01
The roof we were asked not to open
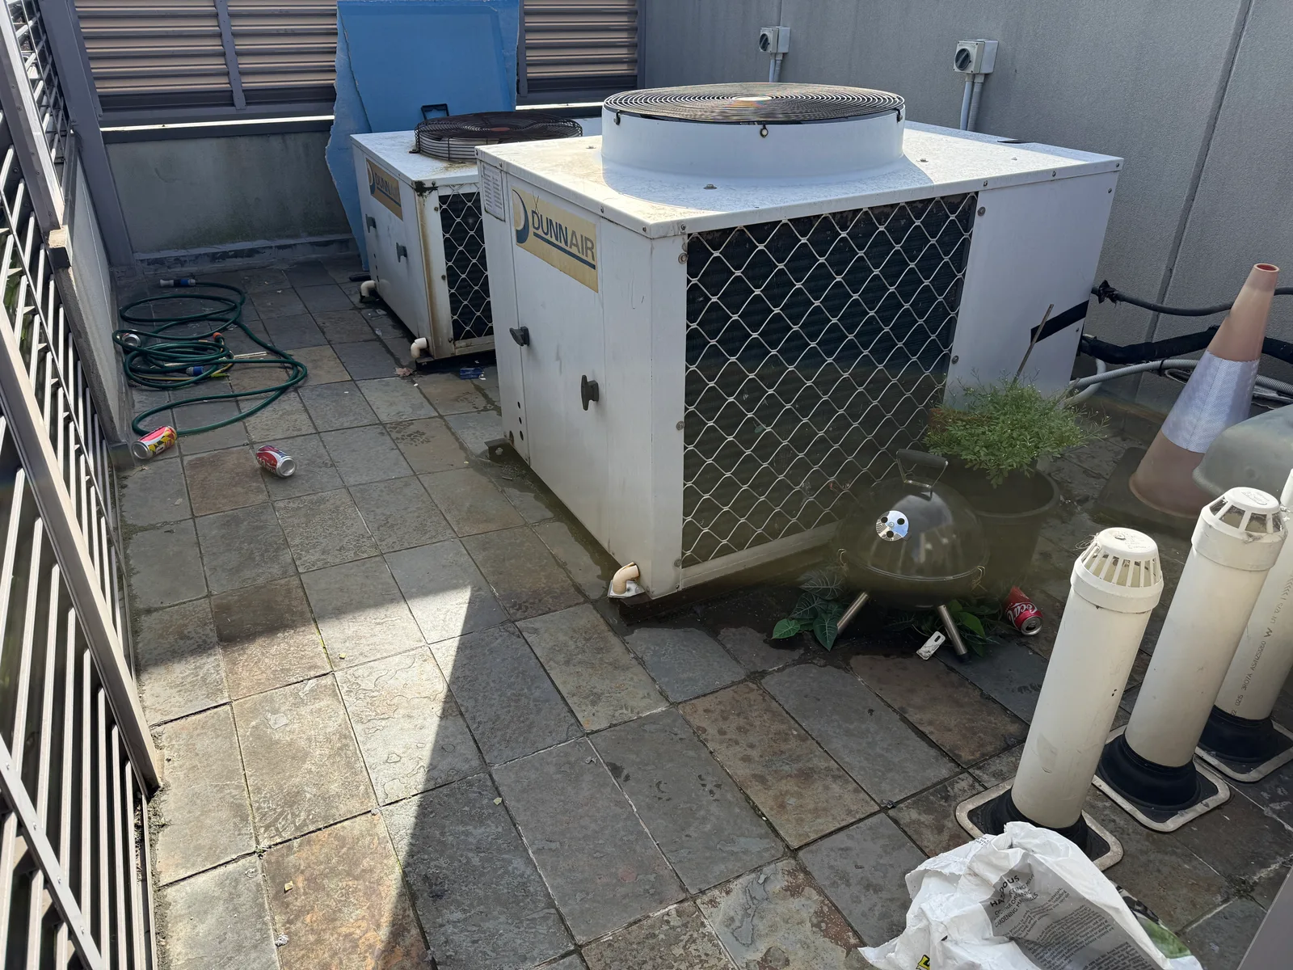
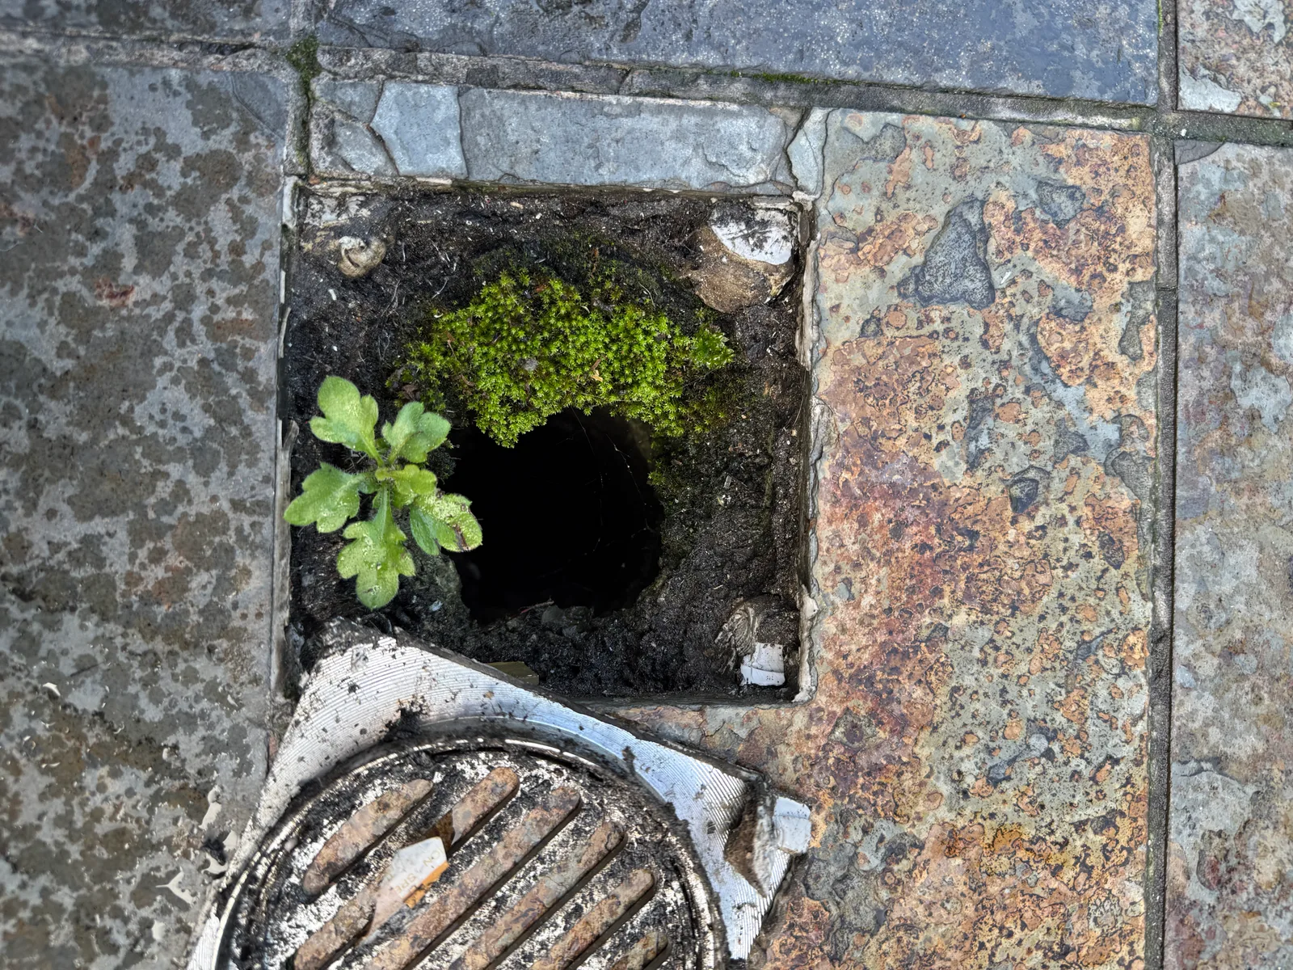
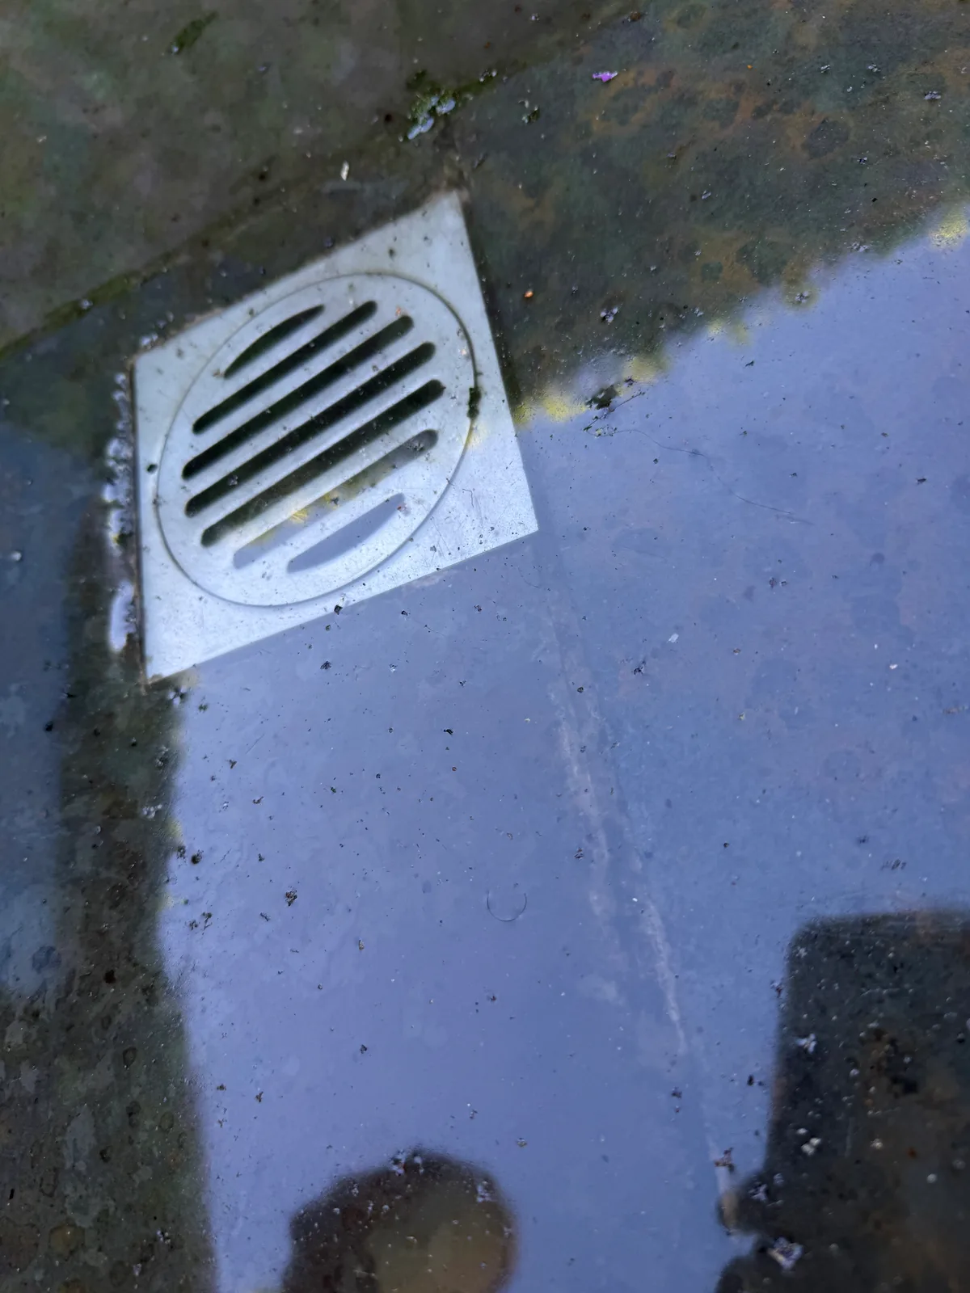
A tiled terrace with two massive air conditioning units standing on it, and a drain so long blocked it had grown its own weeds. Water had nowhere to go, so it sat, The units were heavy enough that they had to be disassembled before they could come off the roof at all.
- 02
Lifting the screed
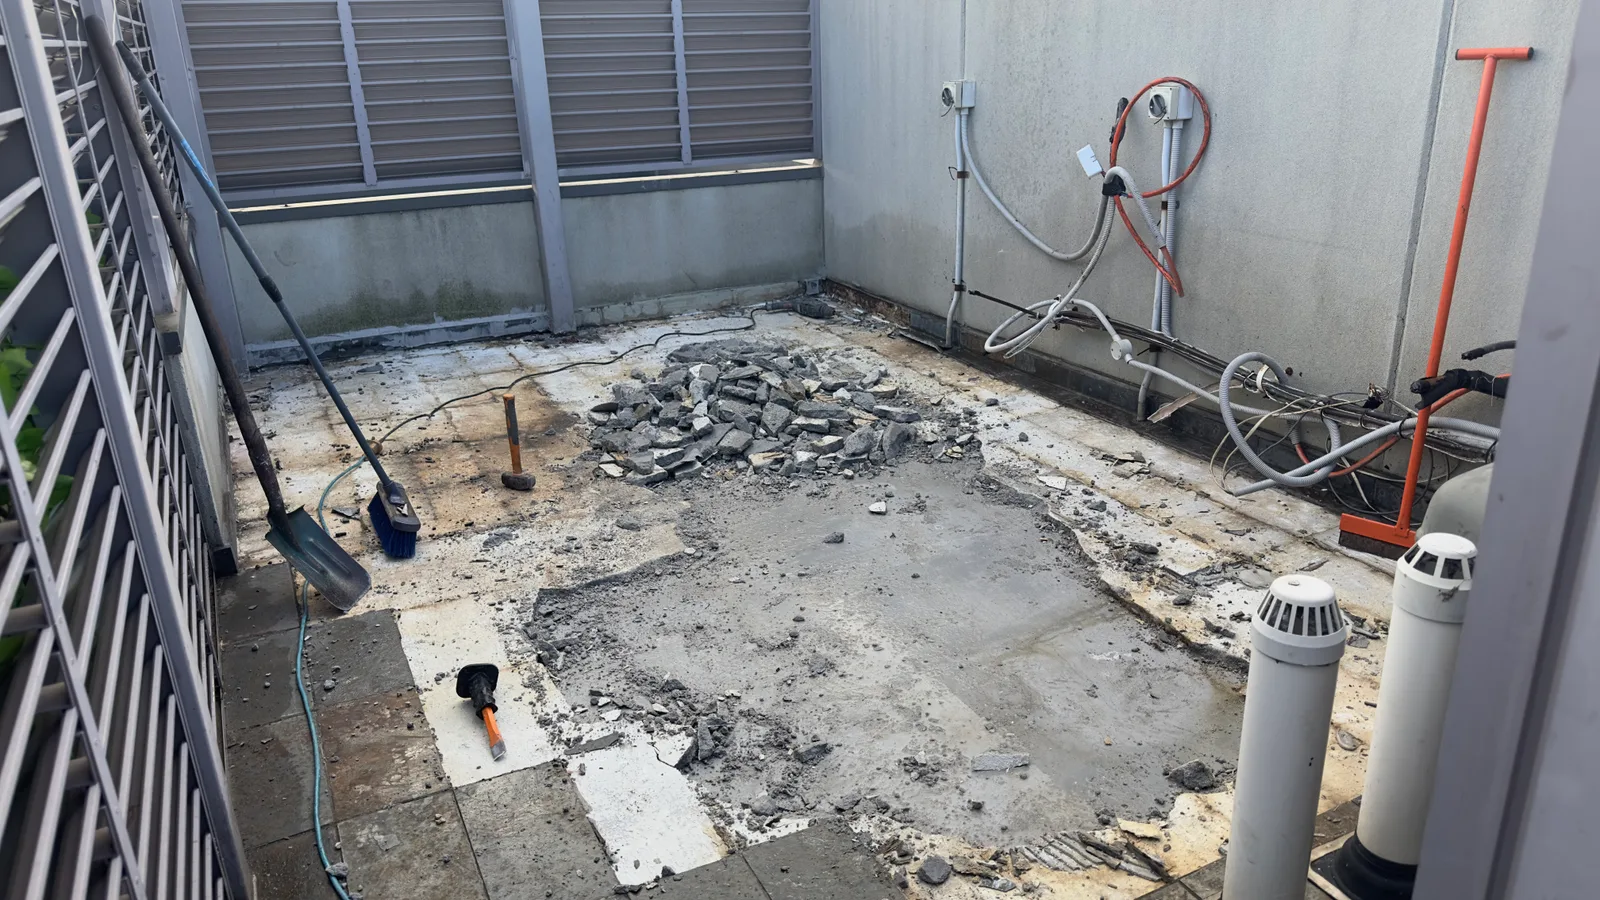
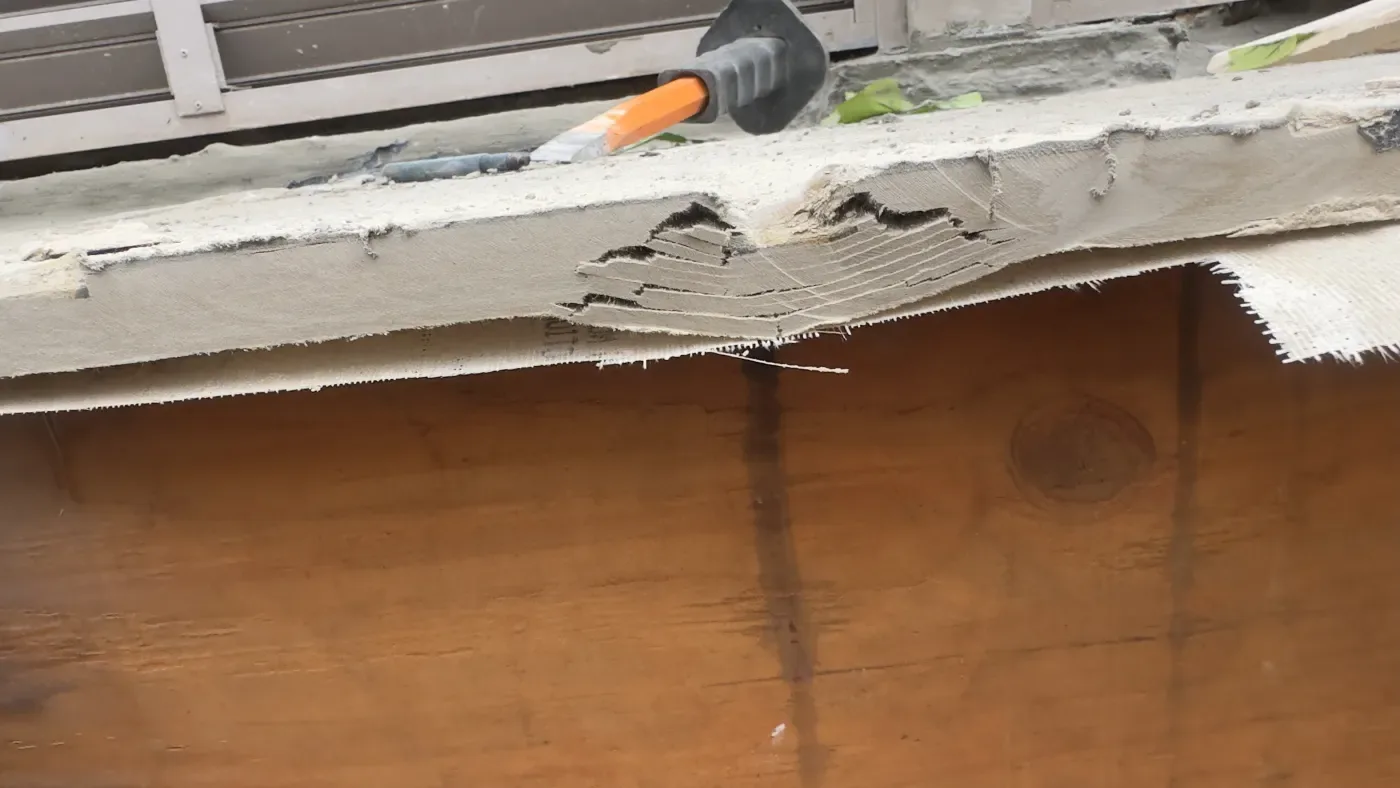
With the two units disassembled and off the roof, we lifted the screed to see what condition it was in. It was bad enough that there was no argument about the next step: all of it came off.
- 03
What was underneath
The waterproofing had failed around a penetration. Water had been entering there and had rotted the beam through - which is why the roof was sagging, and why it kept ponding no matter what went over the top.
- 04
How far it had travelled
From the roof the water reached the first and second floor bathrooms. The second floor needed a new subfloor, the ceiling repaired, the waterproofing redone and the plumbing relocated.
- 05
Taking the load off the beam
There was no budget for the full remediation we recommended, so we made the building safe within the budget there was: the load distributed off the failed beam onto the beams either side, then reinforced with a lintel and additional steel.
- 06
Finished
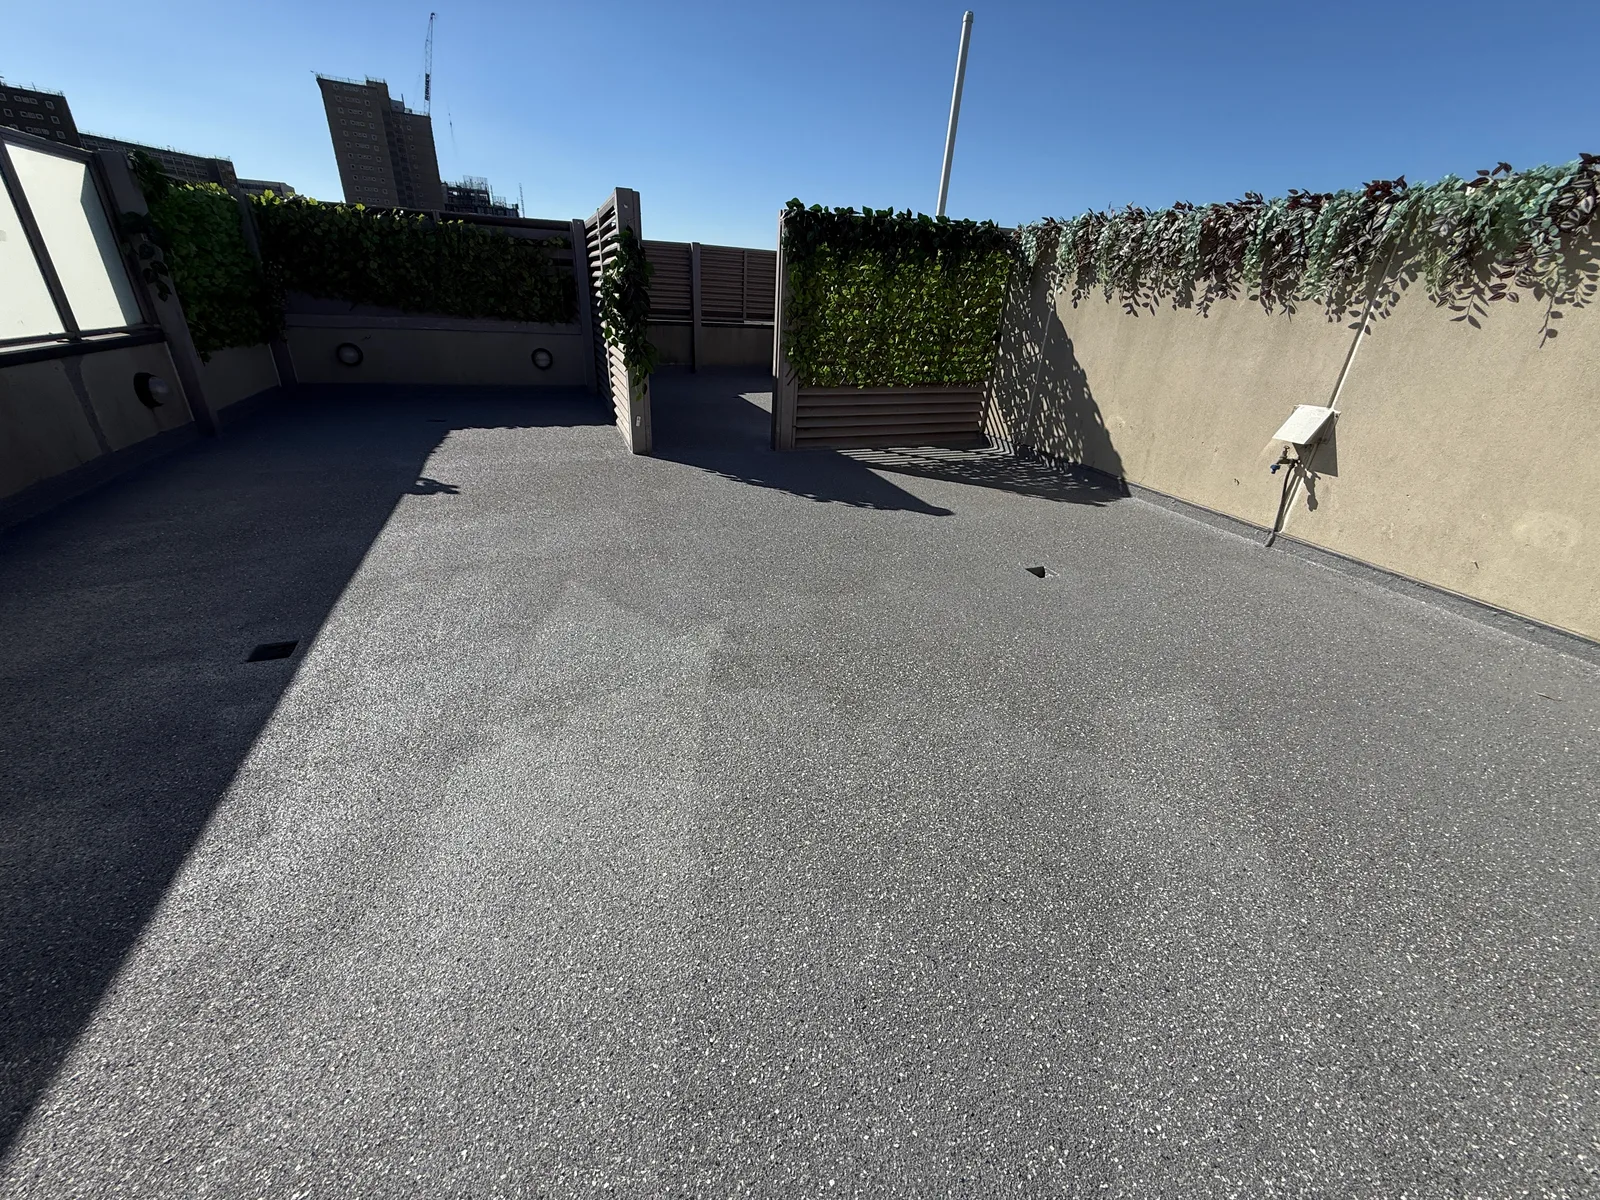
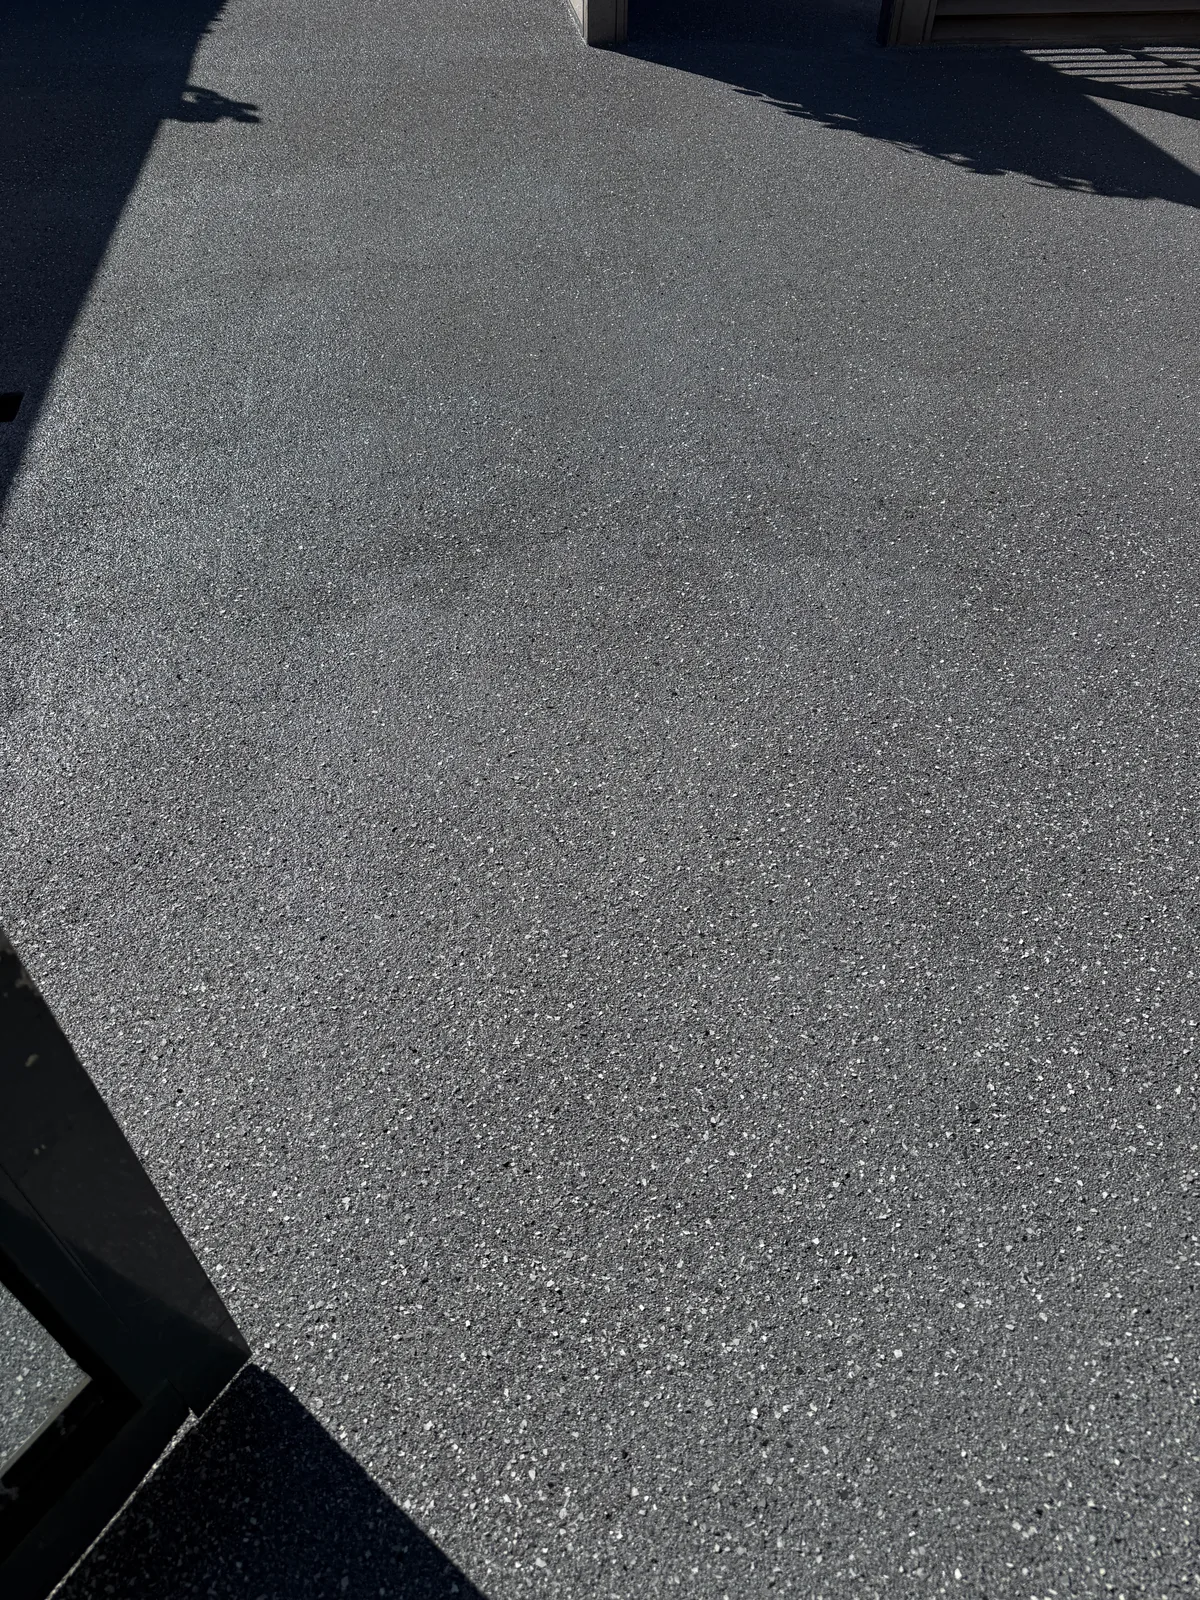
The terrace re-graded and re-membraned, with the source of the water dealt with rather than covered over.
The outcome
The source was found and dealt with rather than covered over. The building knows what it is carrying, what has been made safe, and what is still ahead of it.